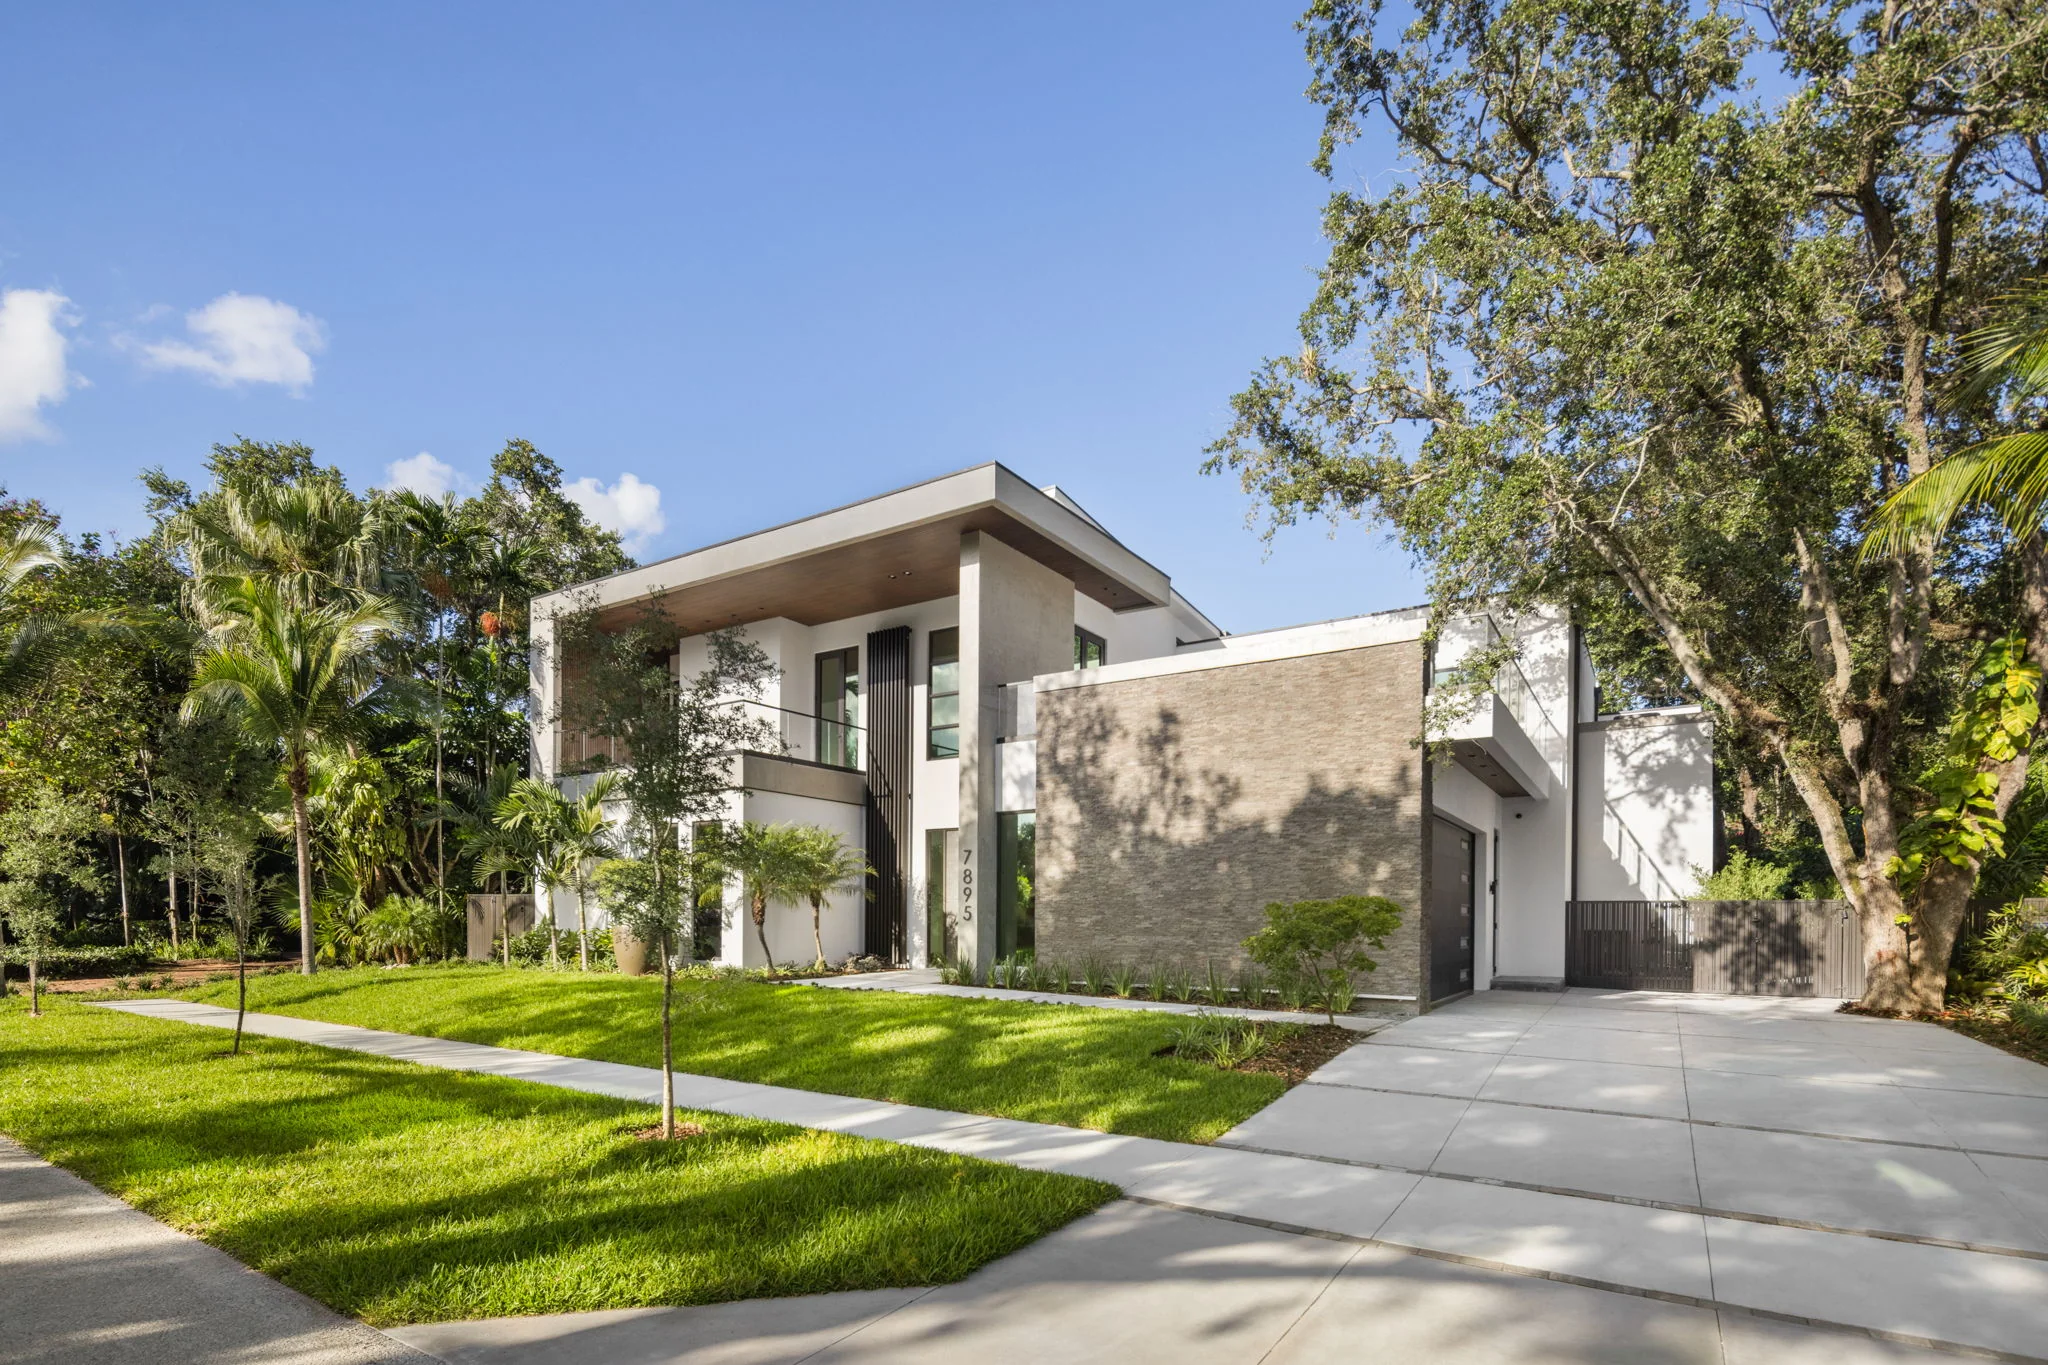
Built / Custom Residence
G1 House
A completed custom residence presented from initial sketch through design, documentation, construction, and final delivery.
View Project Journey Home Architecture LLC
South Florida Architecture + Construction
Custom homes, renovations, permit documentation, construction, and selected commercial and industrial coordination—from first concept through completion.
Portfolio
Explore completed residences, projects currently being built, and design studies. Every project is clearly labeled by status so clients can understand the scope and stage of the work.
Built / Custom Residence
A completed custom residence presented from initial sketch through design, documentation, construction, and final delivery.
View Project Journey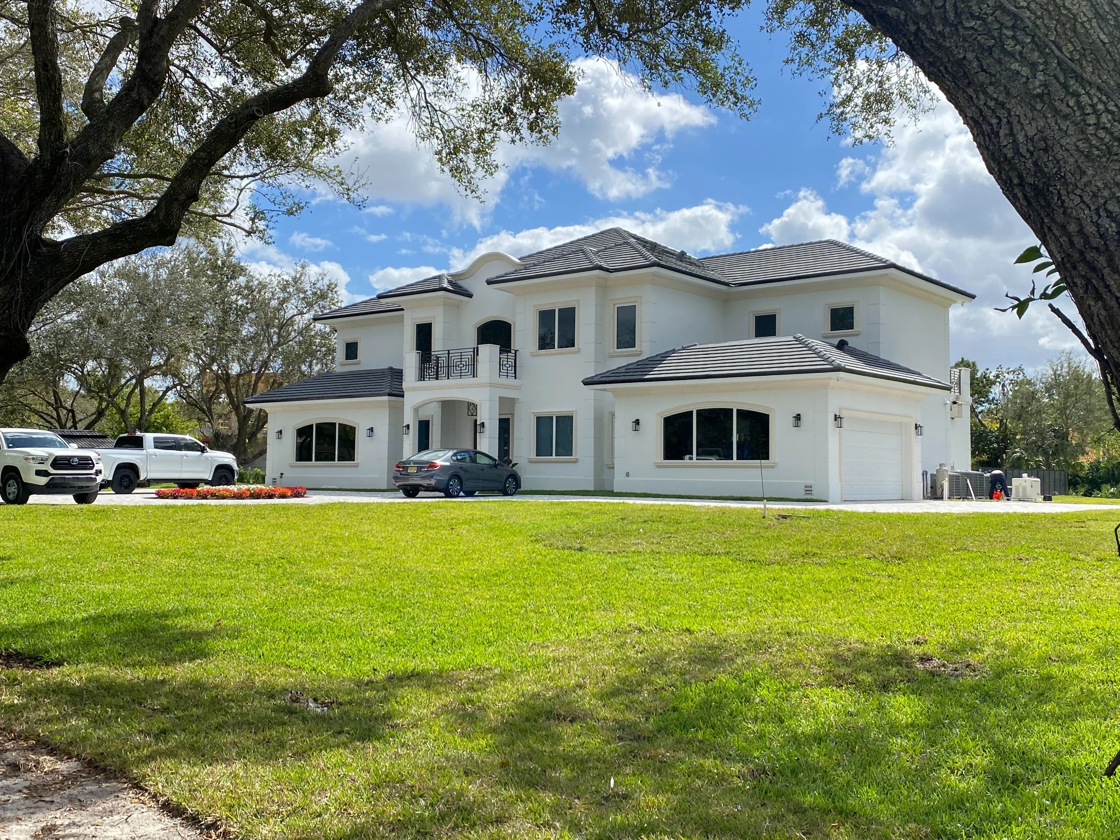
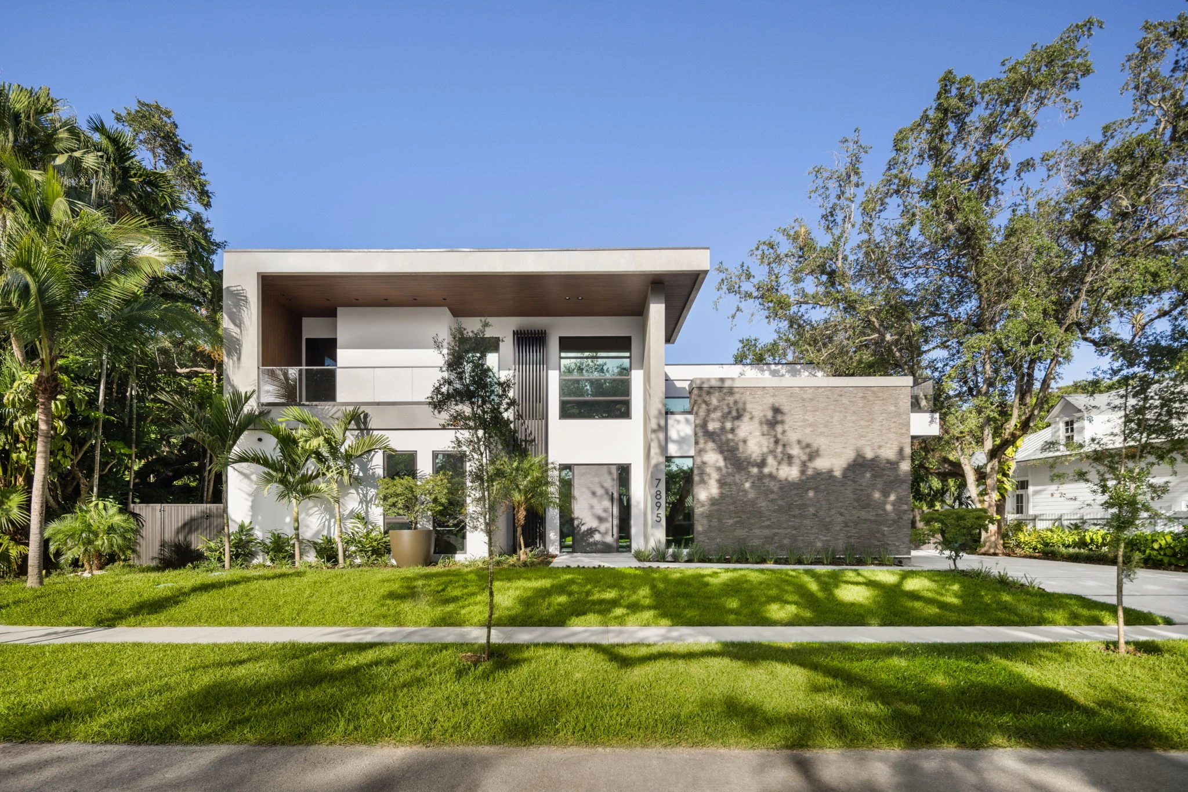
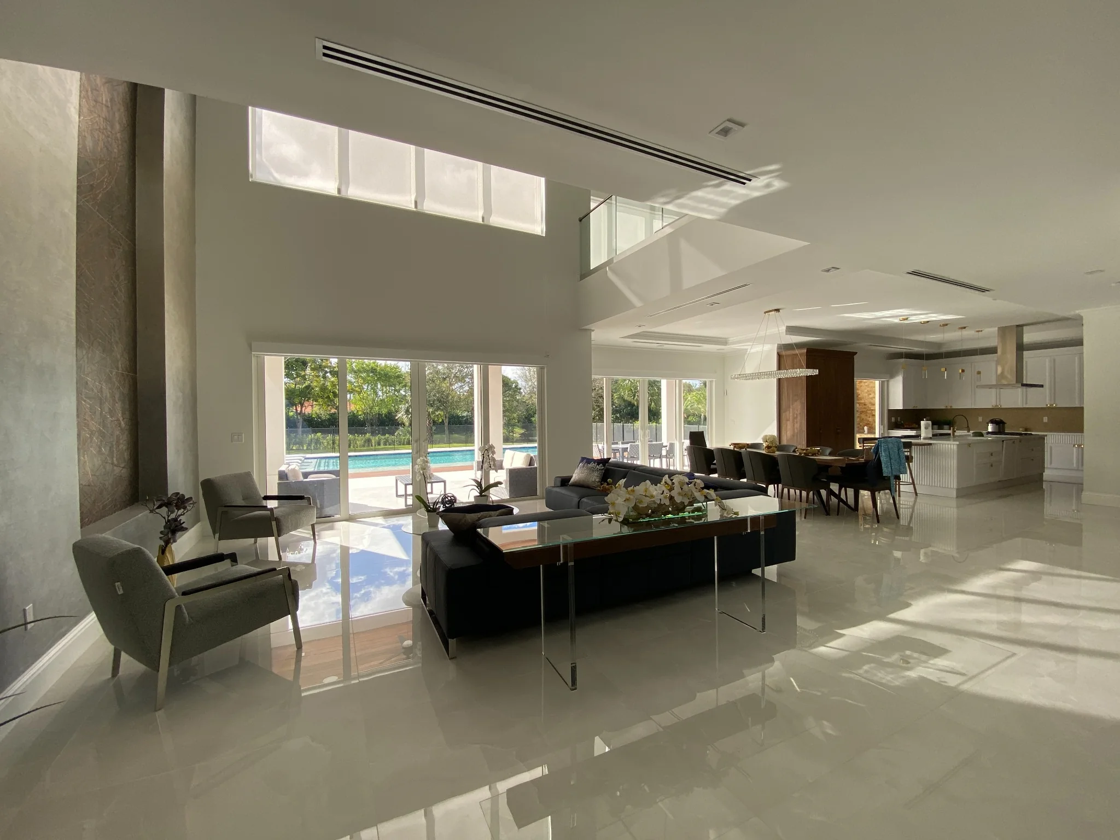
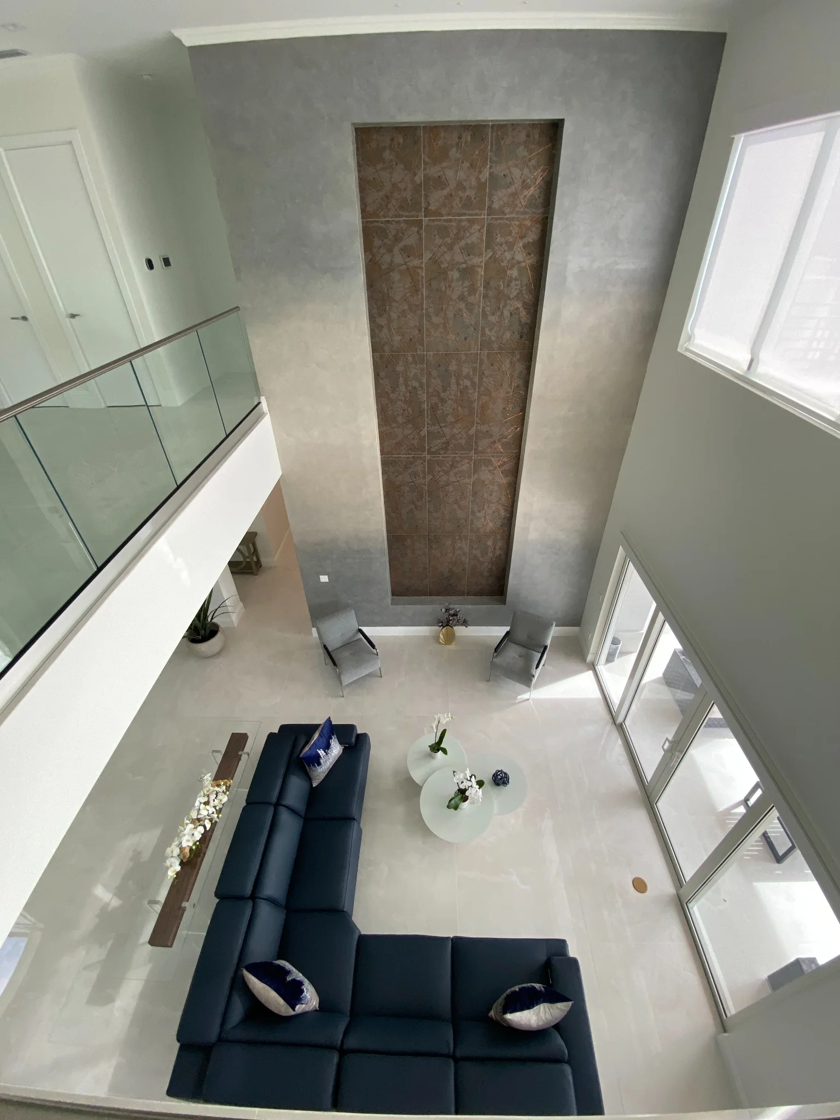
Built / Custom Residence
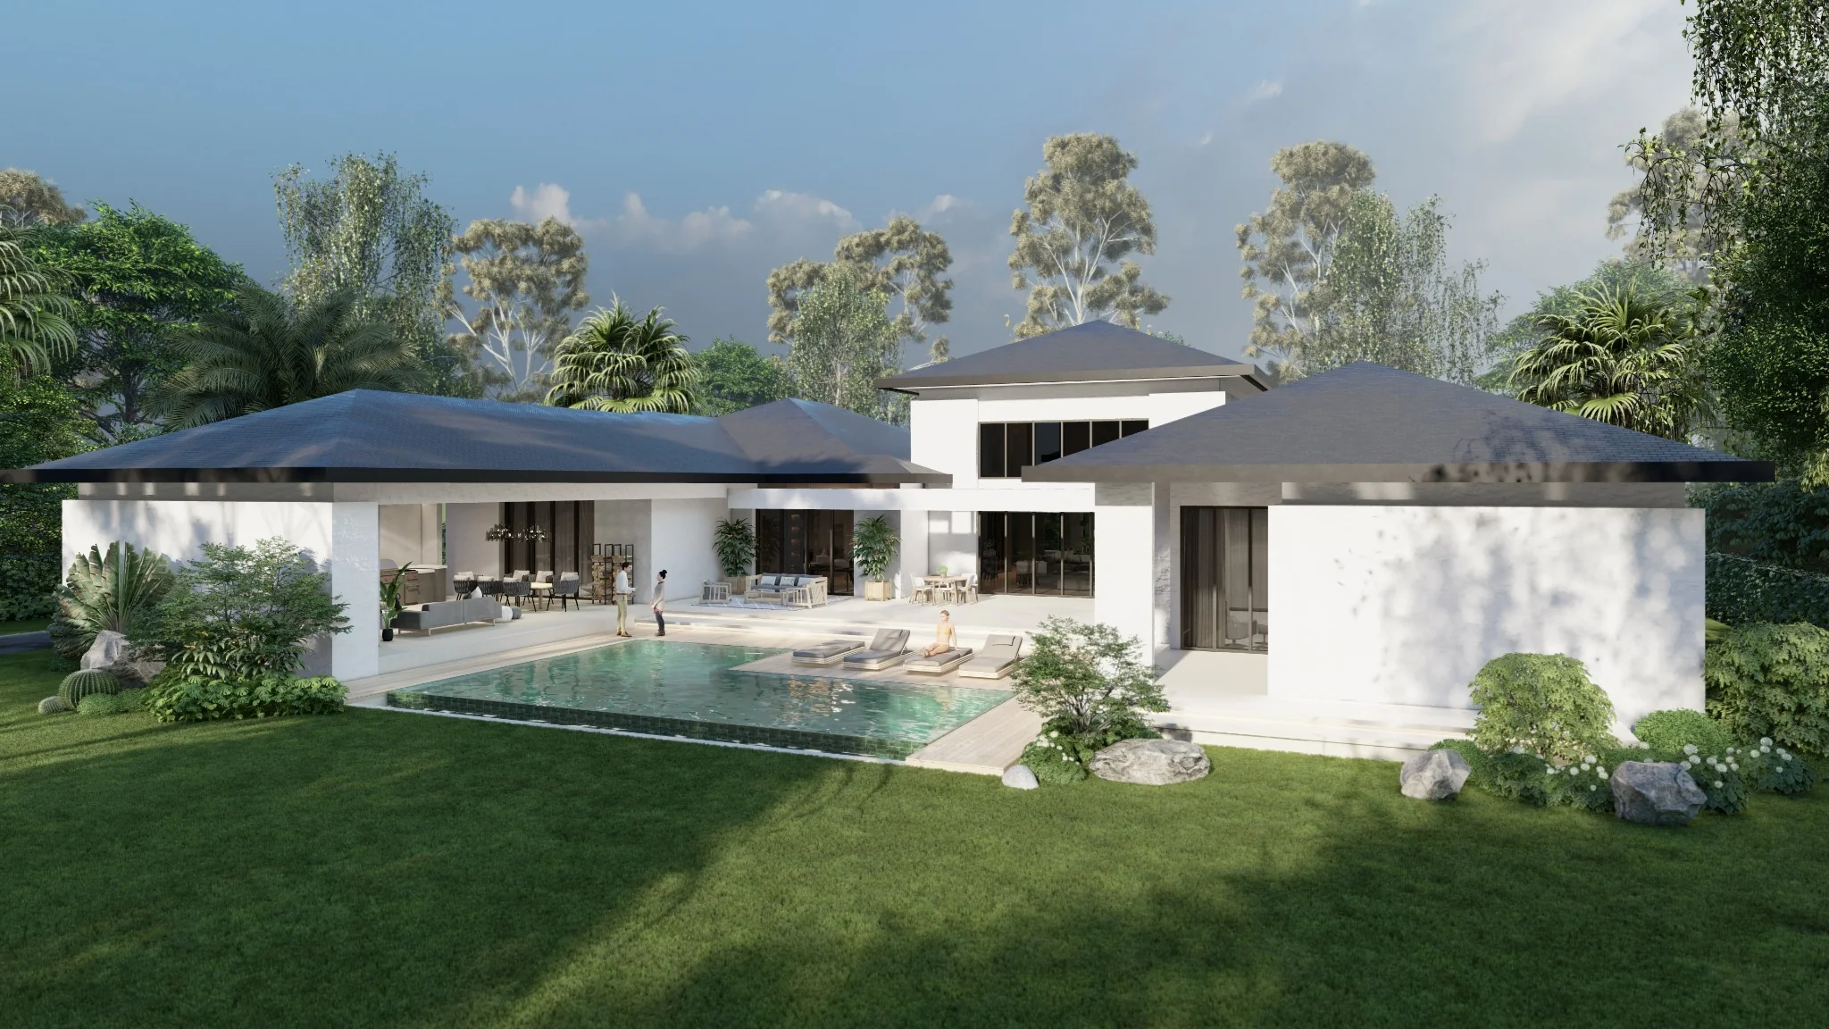
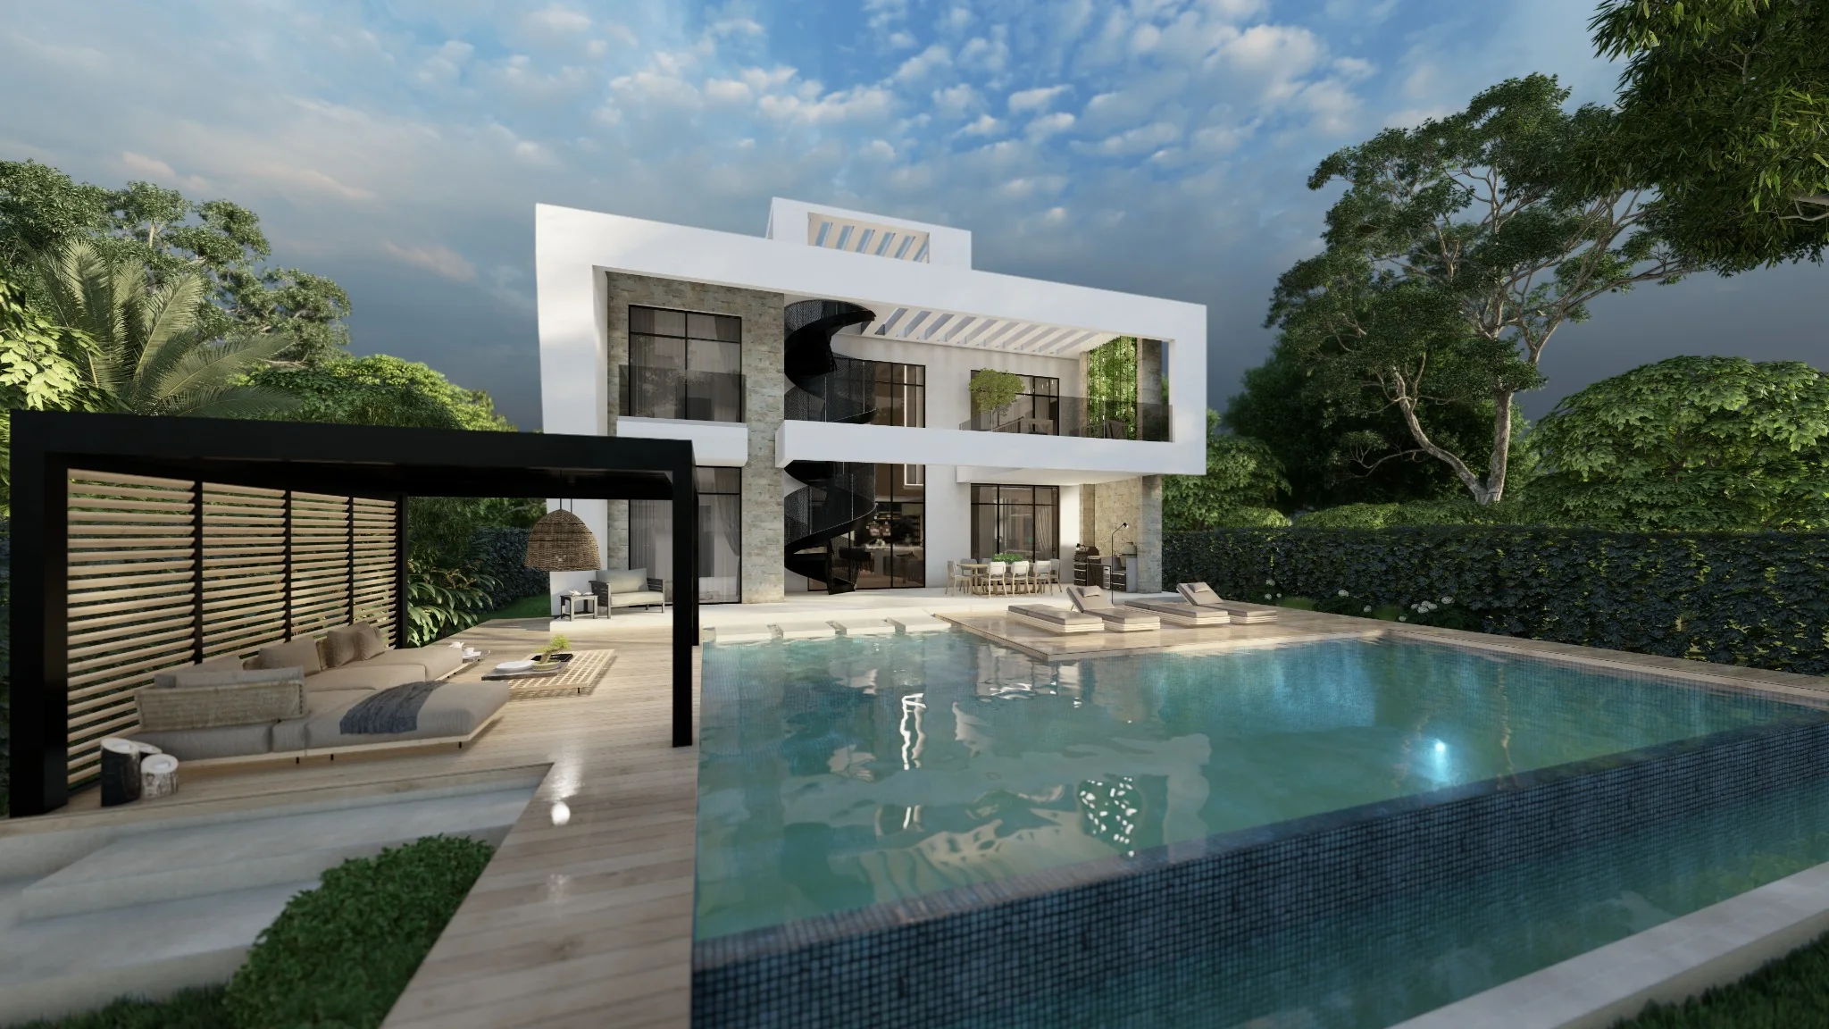
Resort-style outdoor living, double-height interiors, a glass stair, and refined contemporary finishes.
View Case Study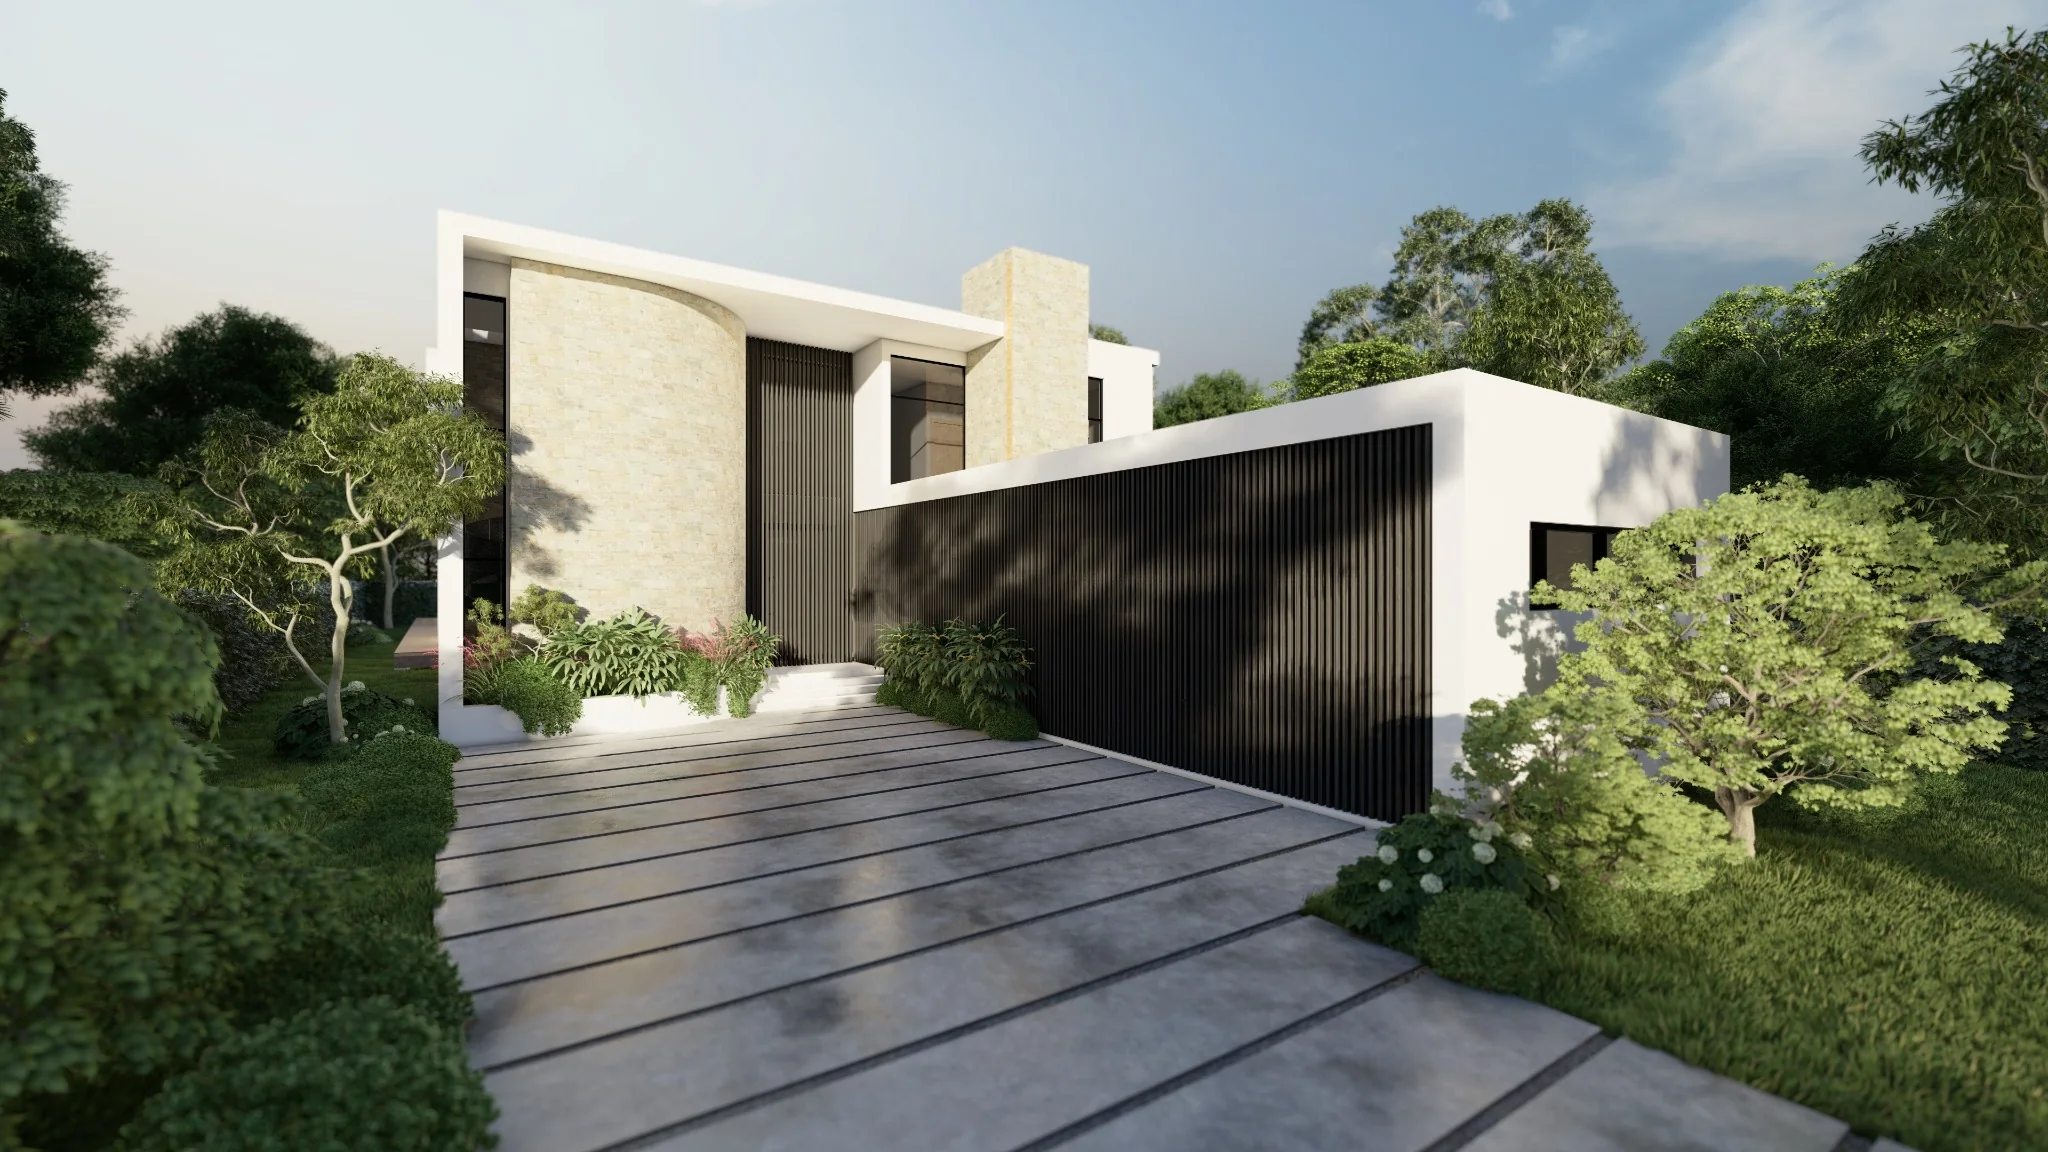
In Design / Custom Home
A modern tropical residence using white volumes, stone, dark screening, and dense landscape.
View Project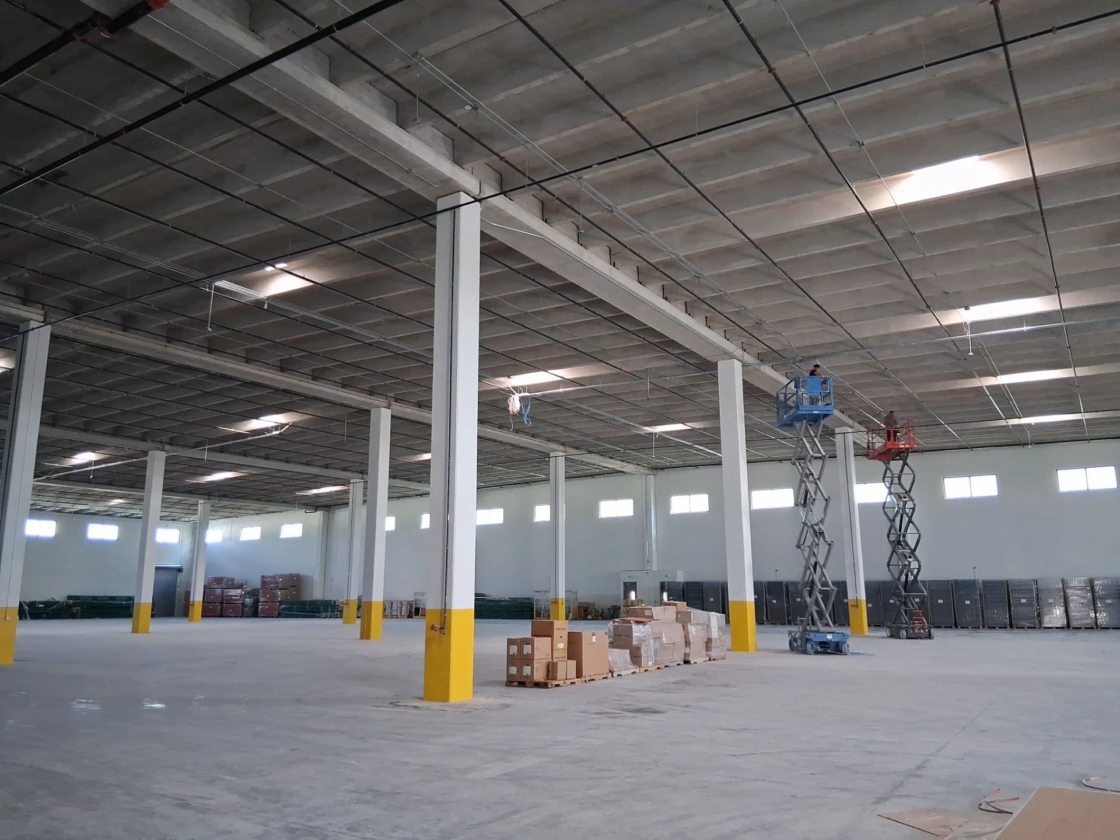
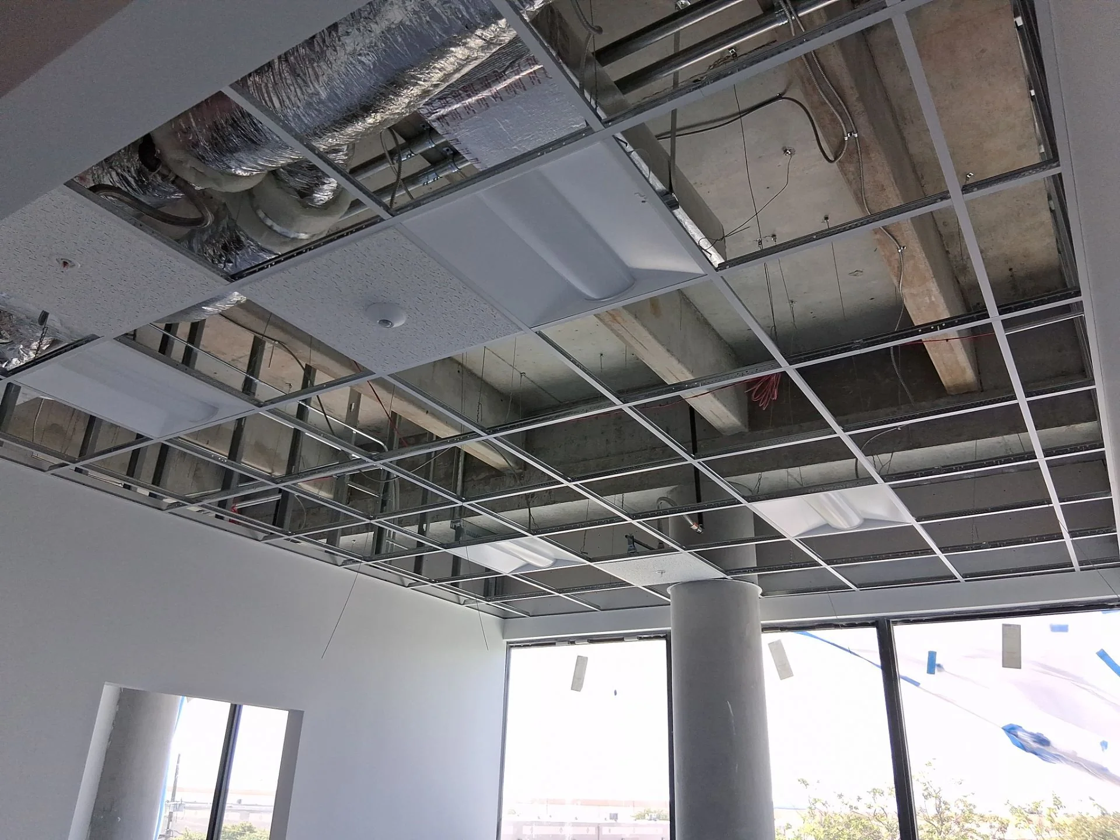
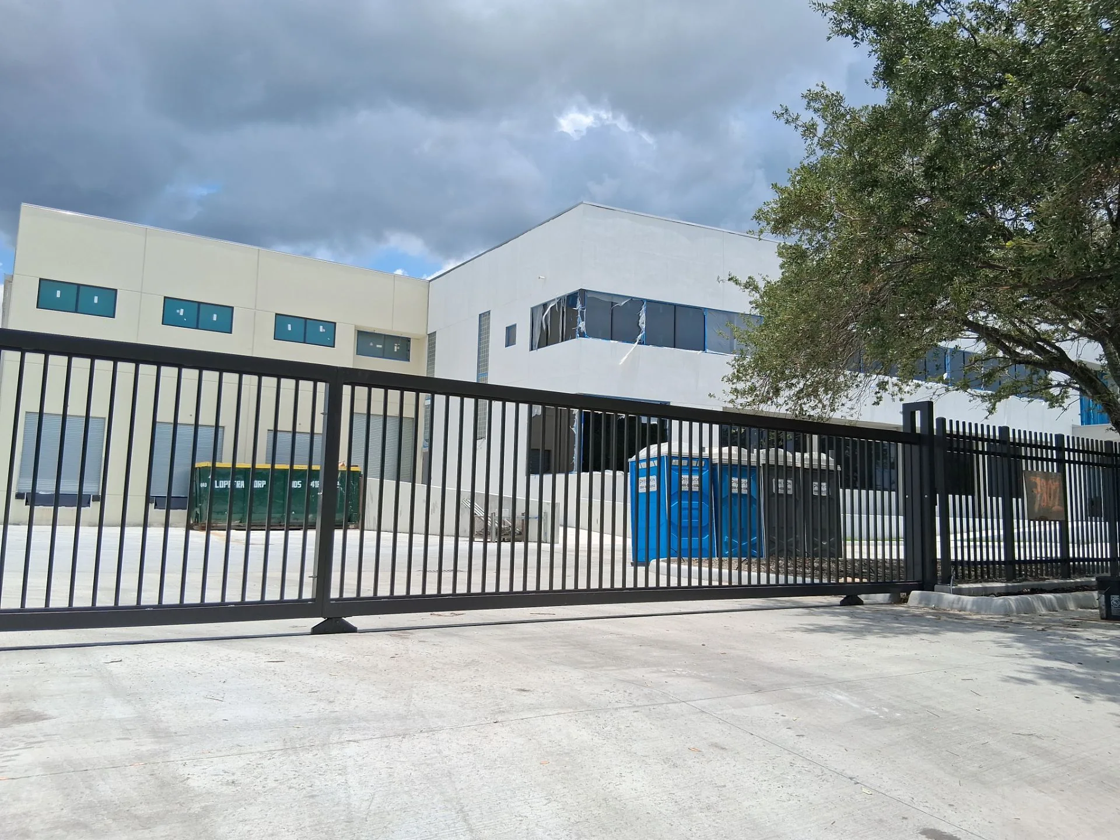
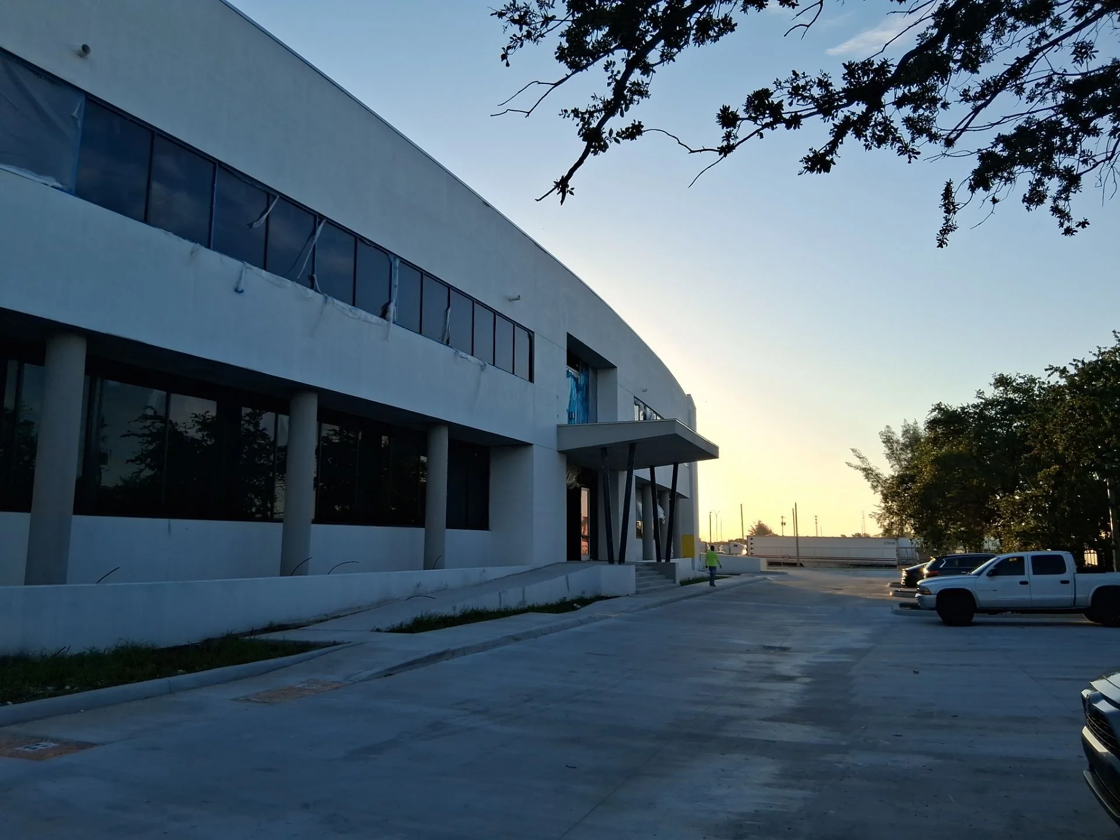
In Construction / Industrial
Field conditions, ceiling coordination, site work, and active warehouse build-out.
View ProjectArchitecture
Home Architecture develops residential projects through an iterative process: early ideas, concept studies, visualization, design development, permit documentation, and construction-ready coordination.
Finished homes are shown alongside sketches, models, and construction photographs to reveal how design intent becomes built work.
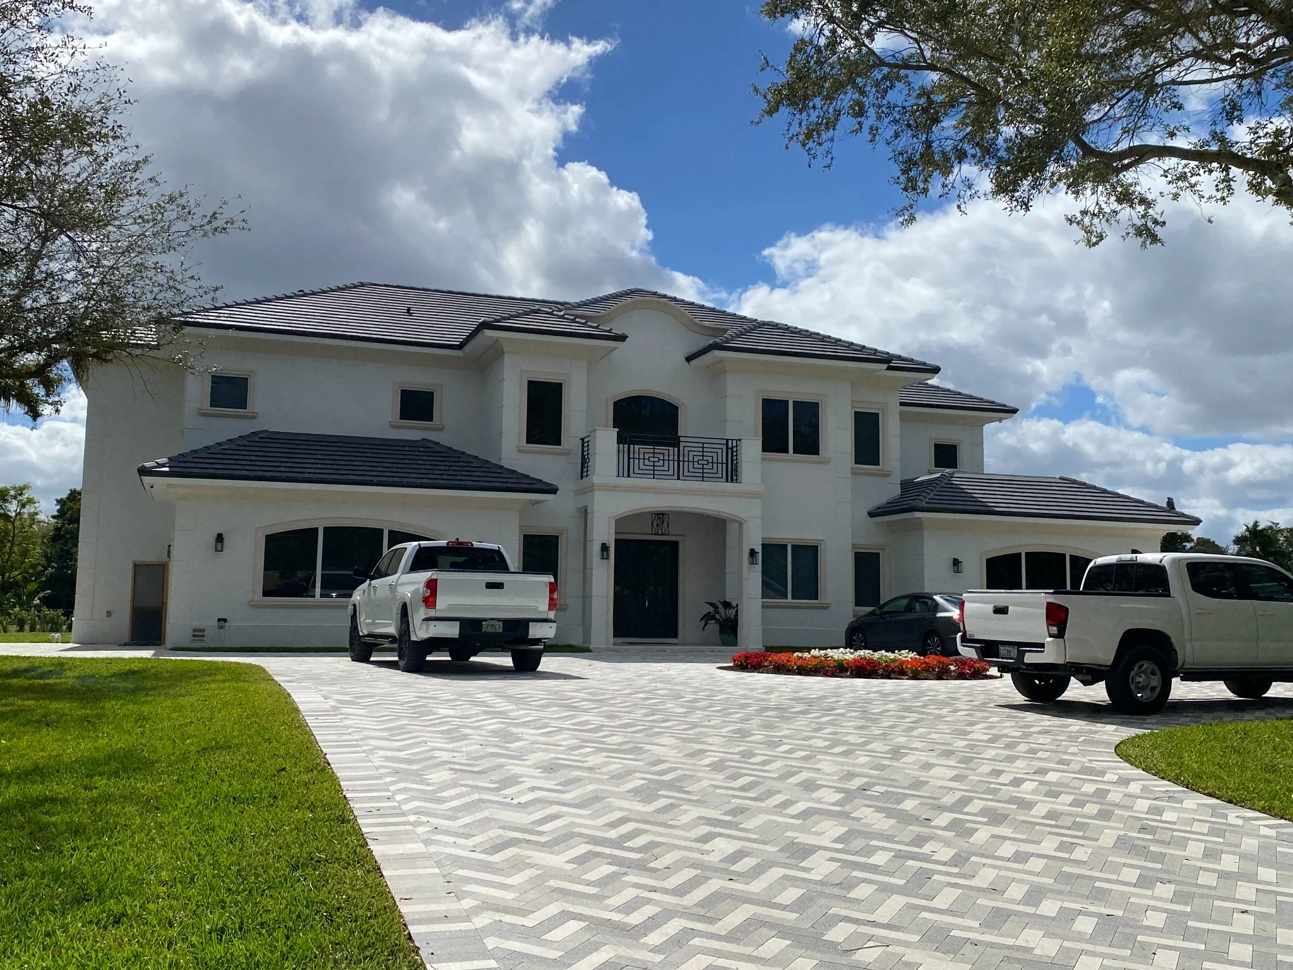
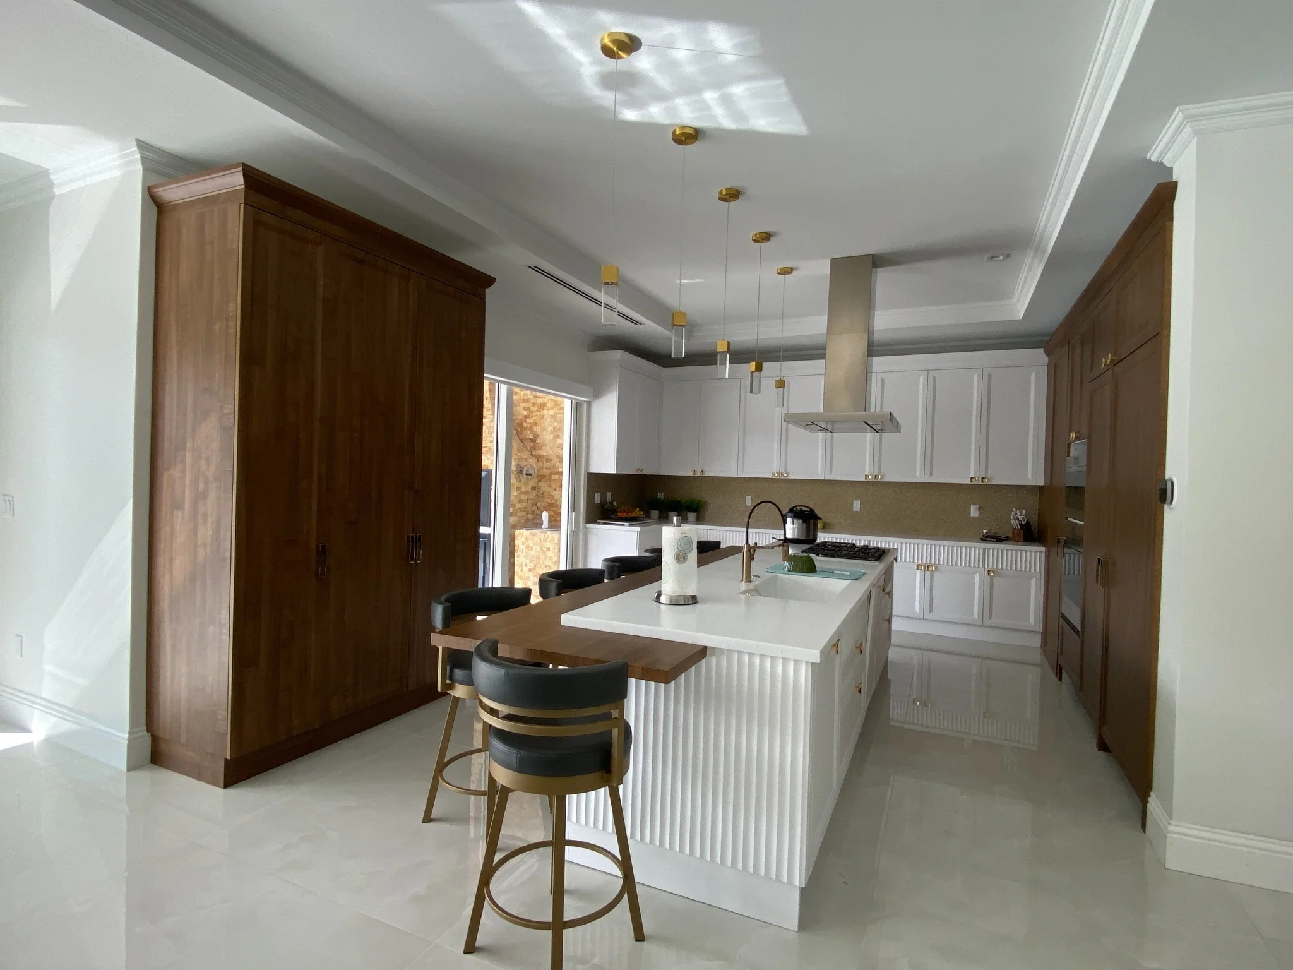
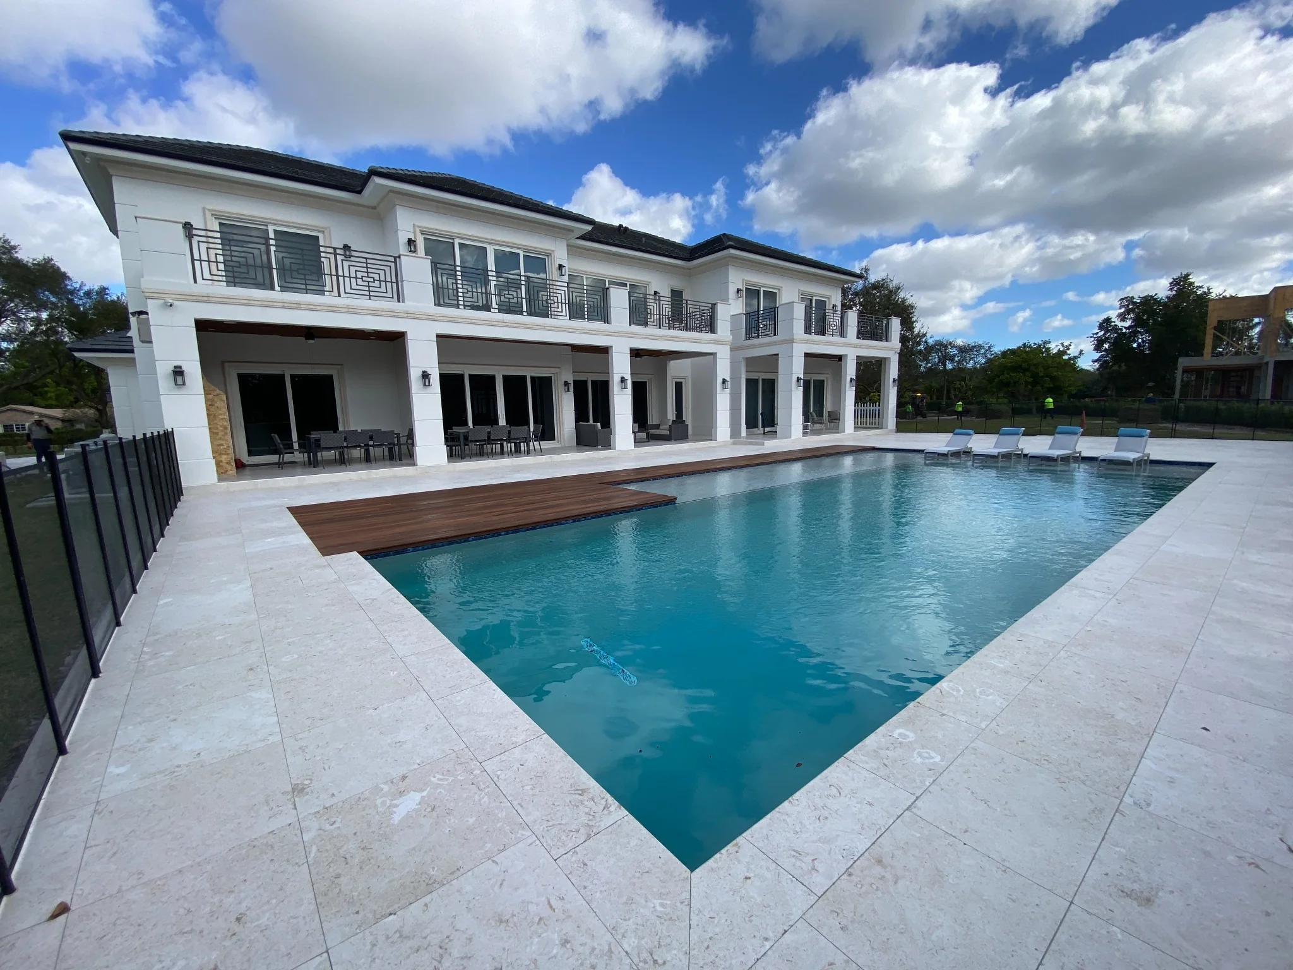
Built Project
A completed custom residence organized around generous interiors, resort-style outdoor living, and a refined contemporary finish palette.
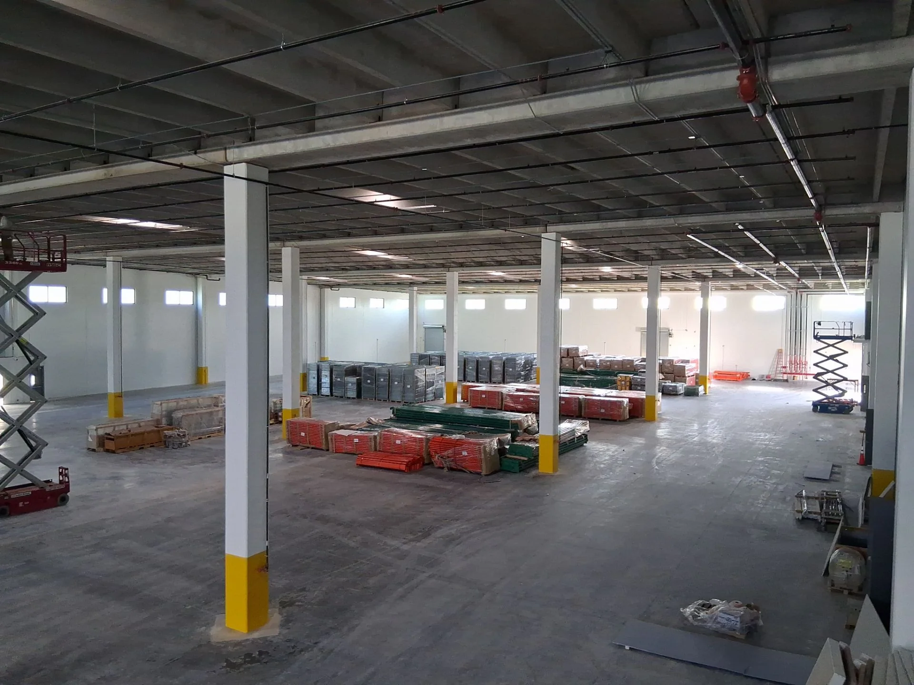
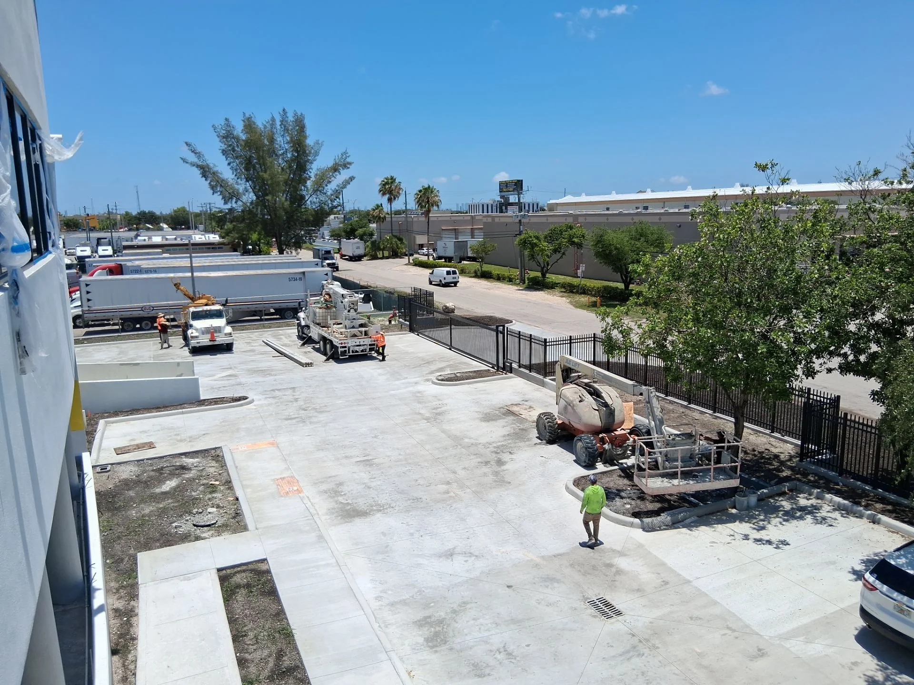
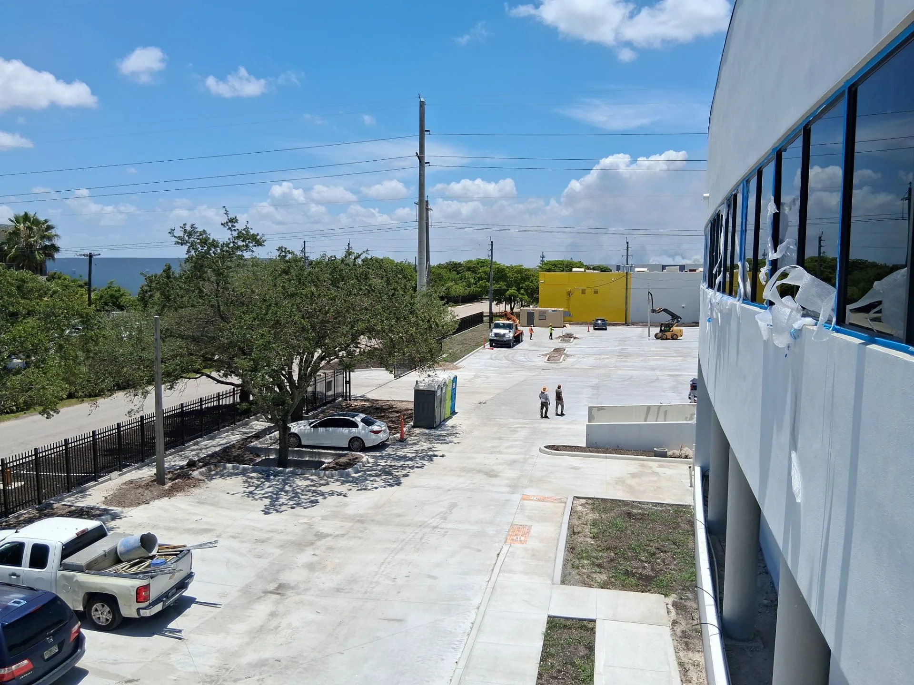
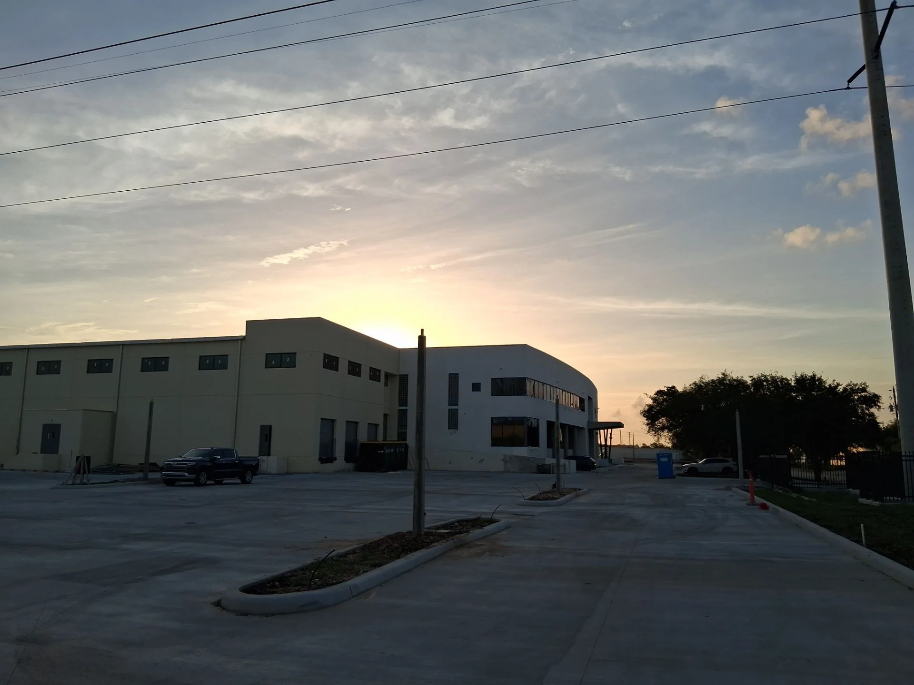
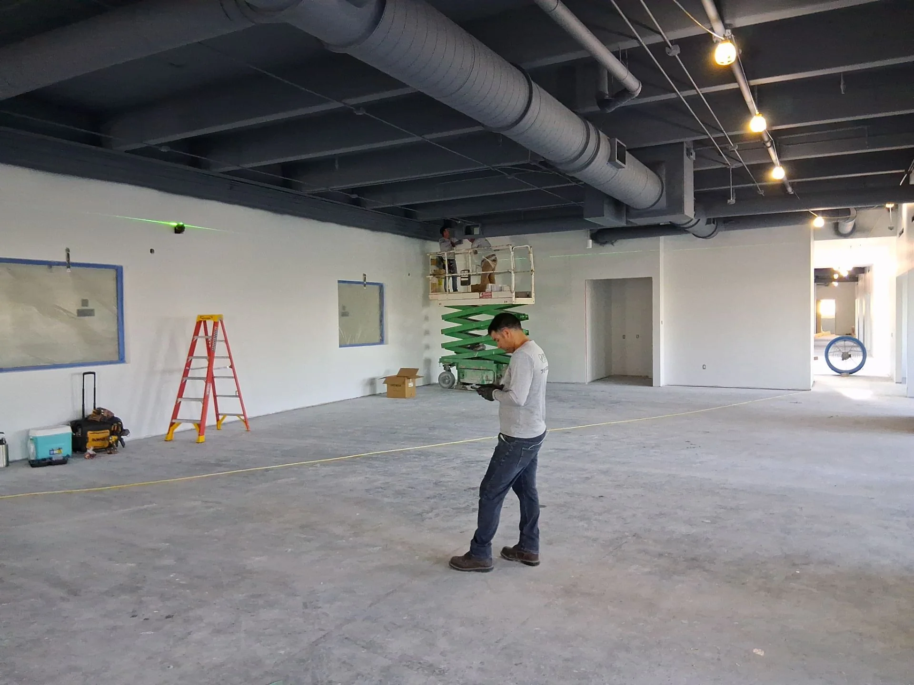
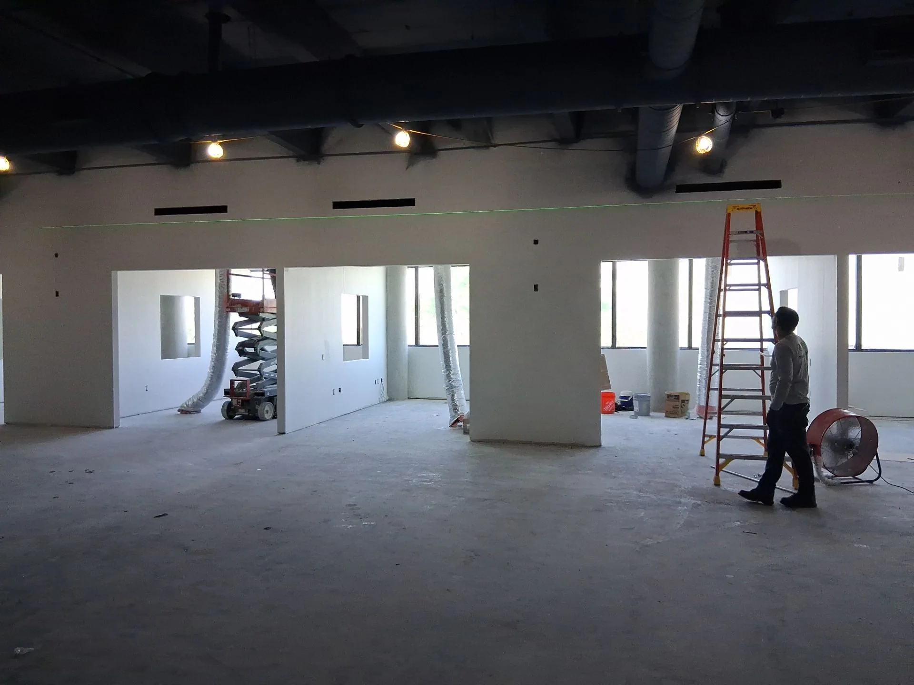
In Construction / Industrial
An active industrial project demonstrating field coordination, construction progress, ceiling and MEP coordination, exterior site work, and ongoing build-out conditions.
In Design
Visualization helps clients understand spatial relationships, materials, landscape, and atmosphere before construction begins.
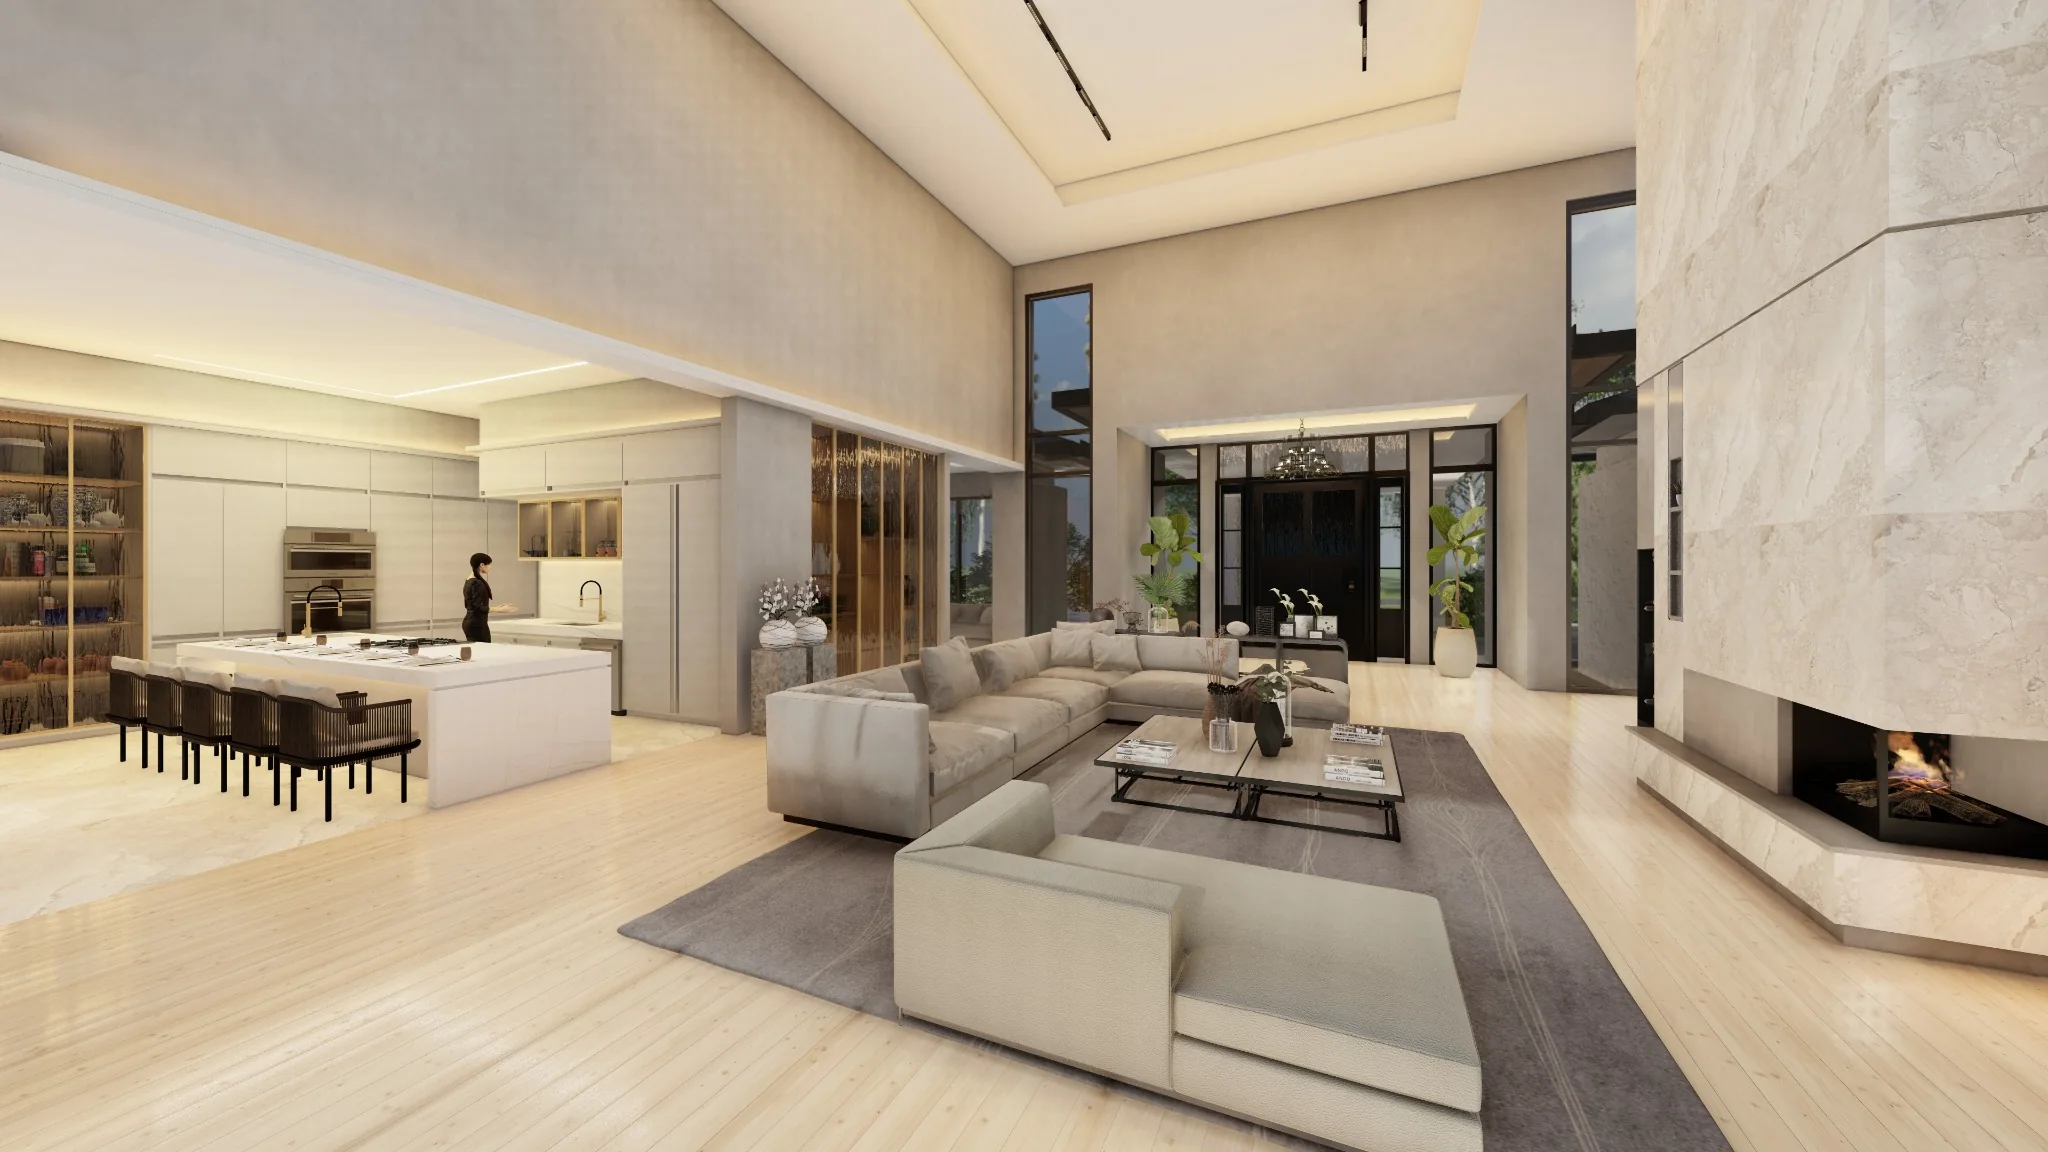
Interior Concept
Warm neutral materials, large-format stone, an open kitchen, a fireplace wall, and double-height living.
Interior Concept
Kitchen, dining, media wall, and wine display studied as a continuous living environment.
Custom Home Concept
Expansive pool terrace designed for seamless indoor–outdoor living, clean architectural lines, and a contemporary tropical landscape.
Custom Home Concept
A welcoming arrival experience defined by layered materials, refined proportions, natural stone, and integrated landscape design.
G1 House / Design Process
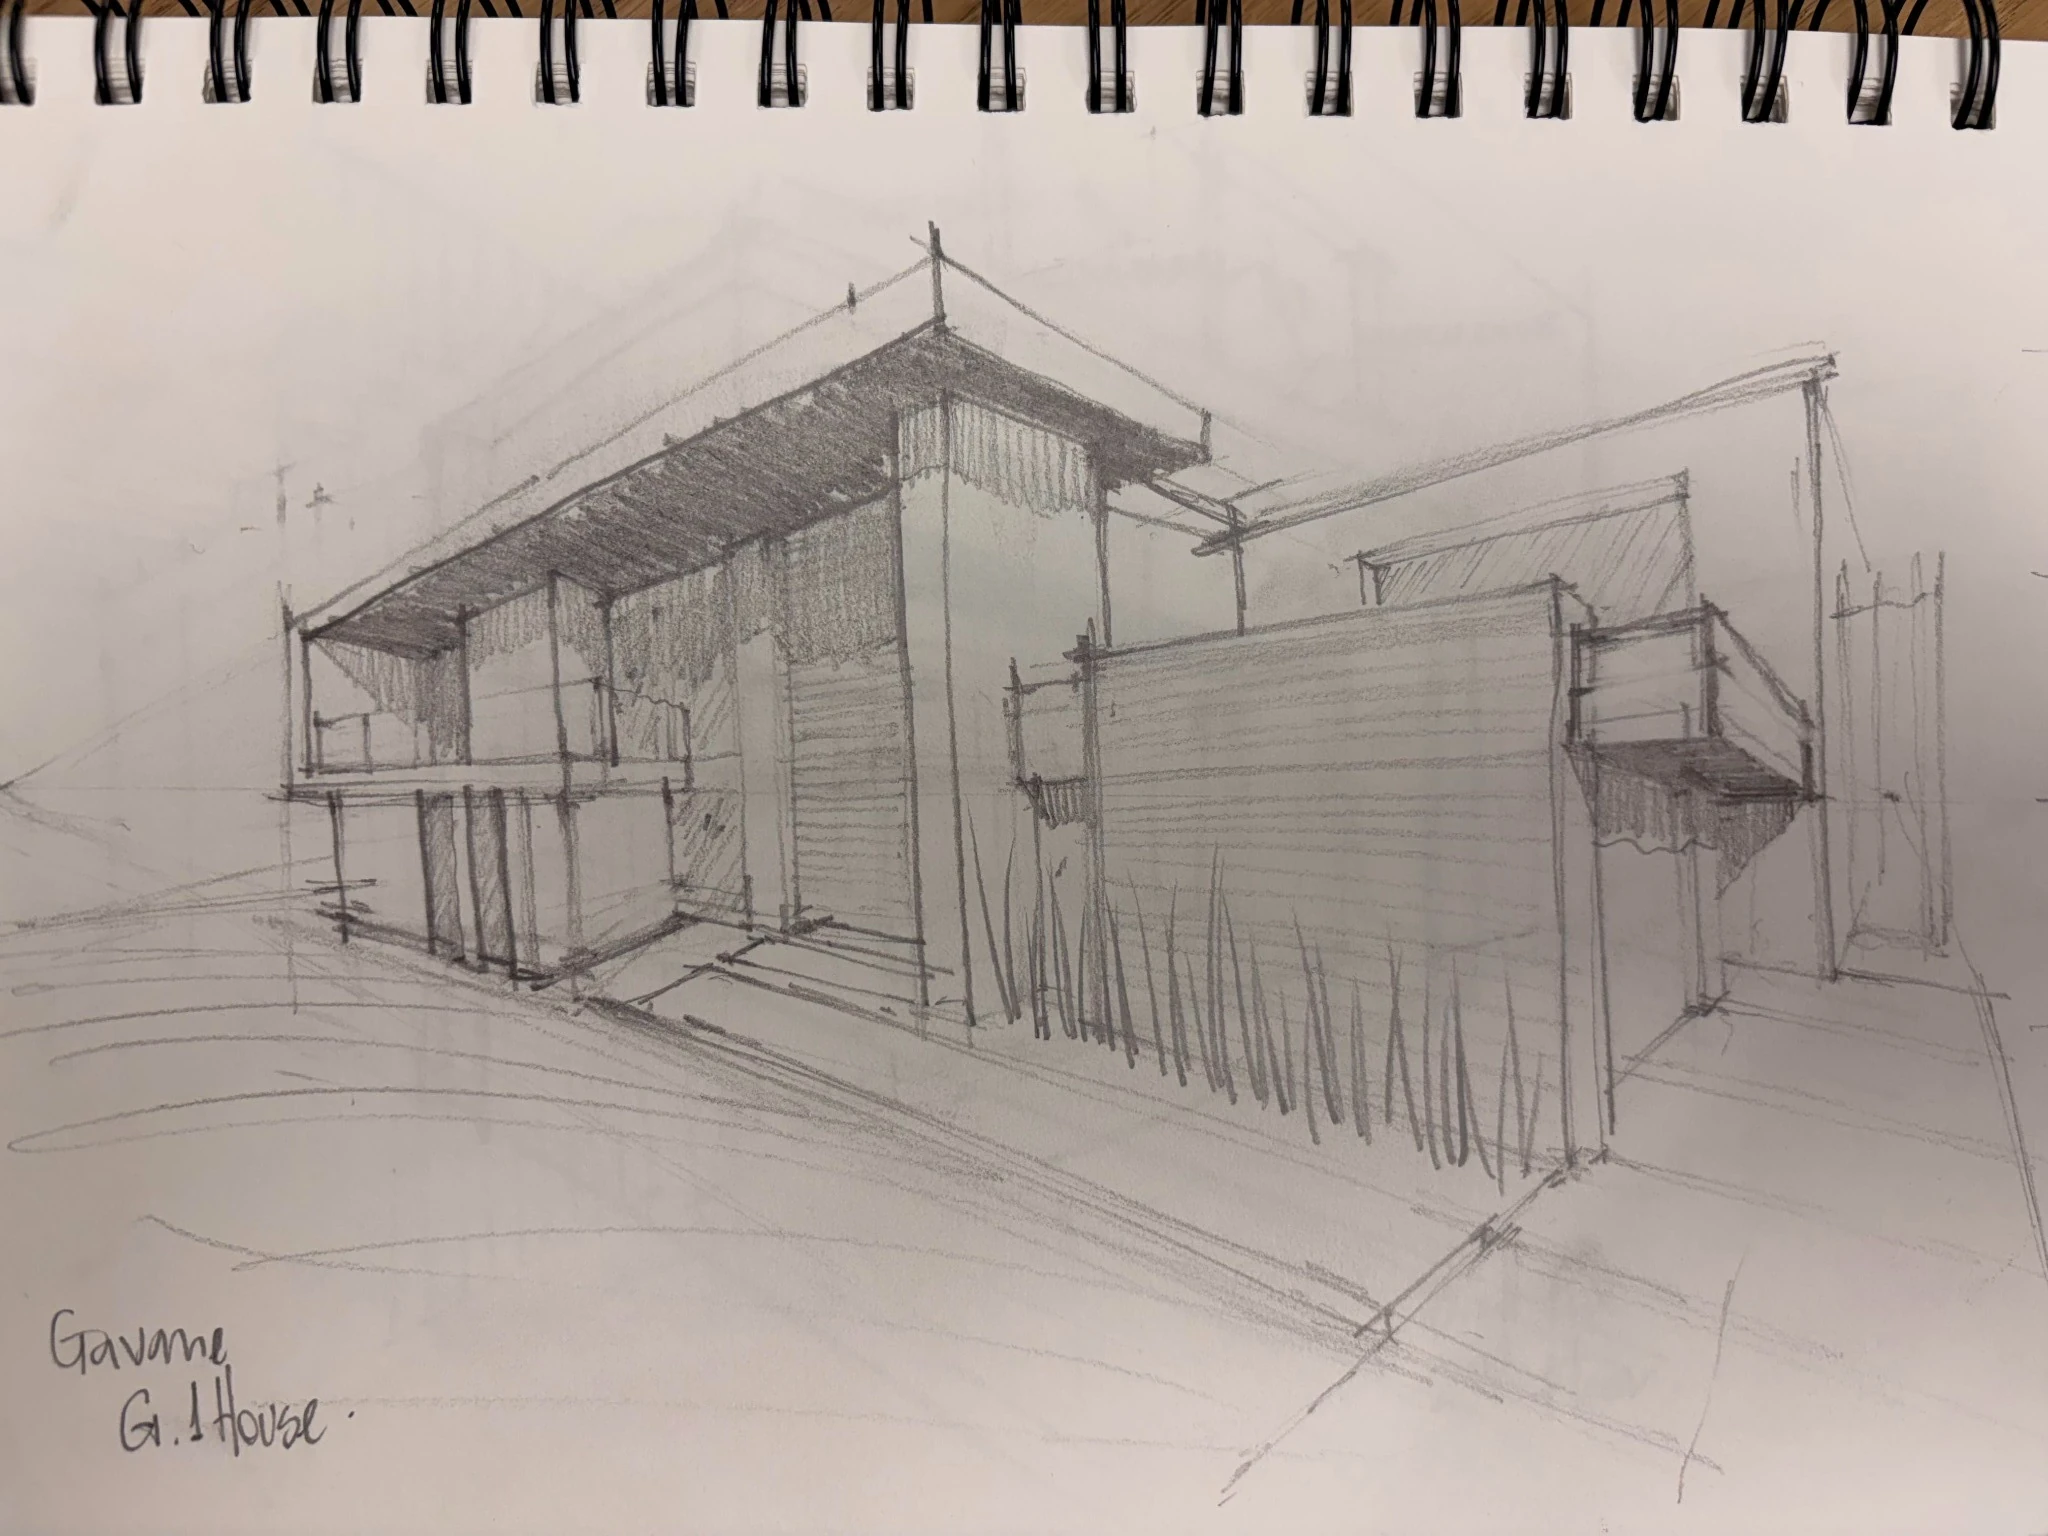
G1 House follows one real project through five stages: vision, design, documentation, construction, and completion.
G1 House / Step 01
The project begins with a hand sketch that captures the first architectural direction, massing, and overall character of the home.
Construction
Connecting design, permit documentation, construction planning, and field coordination creates a more understandable and manageable process.
Define goals, site conditions, budget expectations, scope, and desired timeline.
Develop layouts, massing, material language, and visual studies.
Prepare coordinated architectural documentation for pricing, review, and approval.
Review scope, sequencing, consultant input, cost direction, and construction readiness.
Coordinate the approved design in the field with trades, schedule, and project communication.
Finalize the project with attention to execution, details, and the intended design result.
Services
New residential designs tailored to lifestyle, site conditions, and long-term value.
Construction services that carry the approved design into built work with clear coordination.
Expansions that improve space, function, and architectural continuity.
Layout improvements, modernization, finishes, and residential transformations.
Architectural drawing packages prepared for municipal review, pricing, and coordination.
3D renderings and presentation images that help clients understand the future space.
Support for selected warehouse and commercial work through documentation review and construction coordination.
About Home Architecture
Home Architecture is a South Florida architecture and construction practice focused on contemporary residential projects and selected commercial and industrial coordination.
Our work connects design intent, technical documentation, construction planning, and field coordination so clients can move through the project with clearer expectations and fewer disconnected handoffs.
Scope Clarity
FAQ
Yes. Home Architecture provides residential design-build services, including architectural design, permit documentation, and construction services for custom homes, additions, and renovations.
Yes. We prepare drawings for permit review and coordinate the architectural scope of the package.
Yes. Conceptual renderings are labeled and shown separately from completed work so project status remains clear.
The firm supports selected commercial and industrial projects through coordination, planning, documentation review, and construction experience.
Project Inquiry
Share the project type, location, approximate scope, desired timeline, and any files you already have. Submitting the form prepares a formatted email in your default email application.
Prefer to write directly? homearchitecturellc@gmail.com